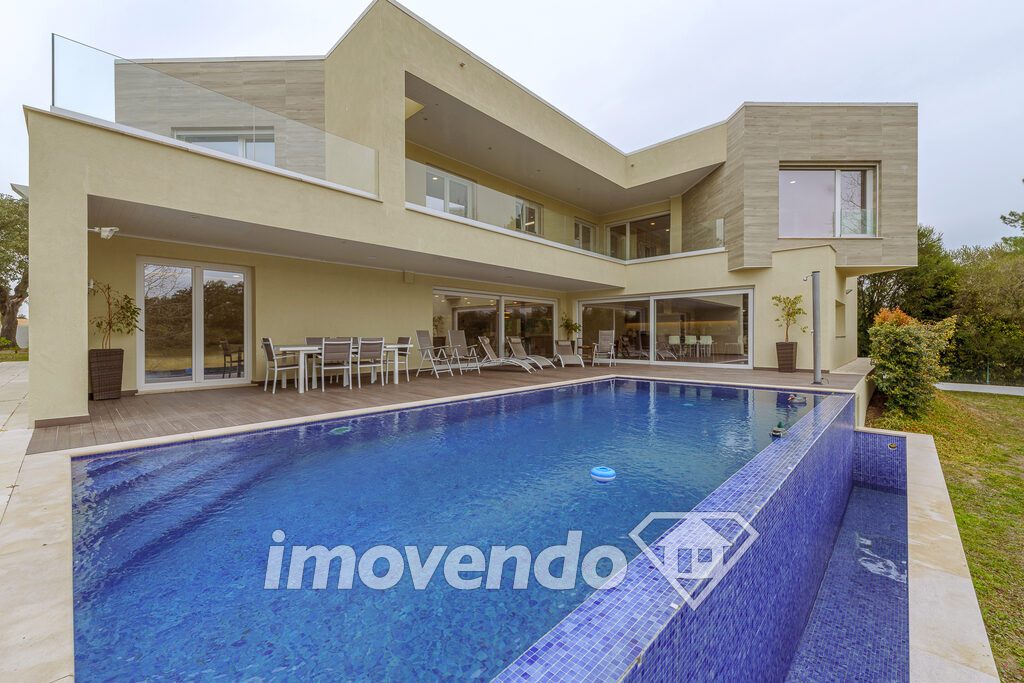
This apartment, built in 2001, has a private area of 182.8 sqm, complemented by 15.7 sqm of dependent area and a gross construction area of 218.5 sqm, in a building with a lift in Belém.

The entrance hall structures the home, separating the social area from the sleeping quarters. The living room, with two full-height glazed openings onto the terrace, allows for a dining area and a lounge area.
The kitchen has a Pedras Salgadas granite countertop and cabinets with ample storage capacity, large enough to include a dining table.
The bedroom area comprises four bedrooms with built-in wardrobes, arranged from their own hall. The en-suite bedroom has a bathroom with a stone-top vanity and a bathtub. There are two further bathrooms, one for social use and another with a bathtub.
The property has air conditioning, a fireplace, heated towel rails, ambient sound, an armoured door and a video intercom, with two covered parking spaces.
The surroundings include commercial premises, traditional shops, dining venues, pharmacies, schools and proximity to the Jardim da Torre de Belém and the Centro Cultural de Belém.