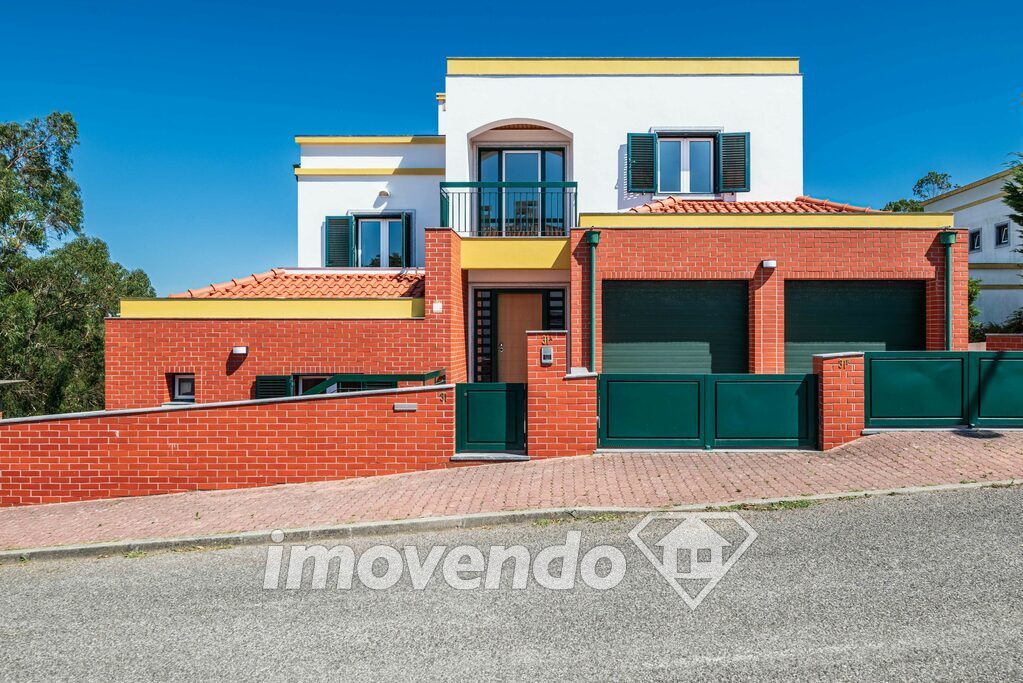
This detached villa, built in 2005, is arranged over two floors plus a basement, on a 404 sqm plot in Amoreira, Alcabideche. The private area is 187.6 sqm, with a gross construction area of 316.24 sqm and a dependent area of 128.65 sqm.
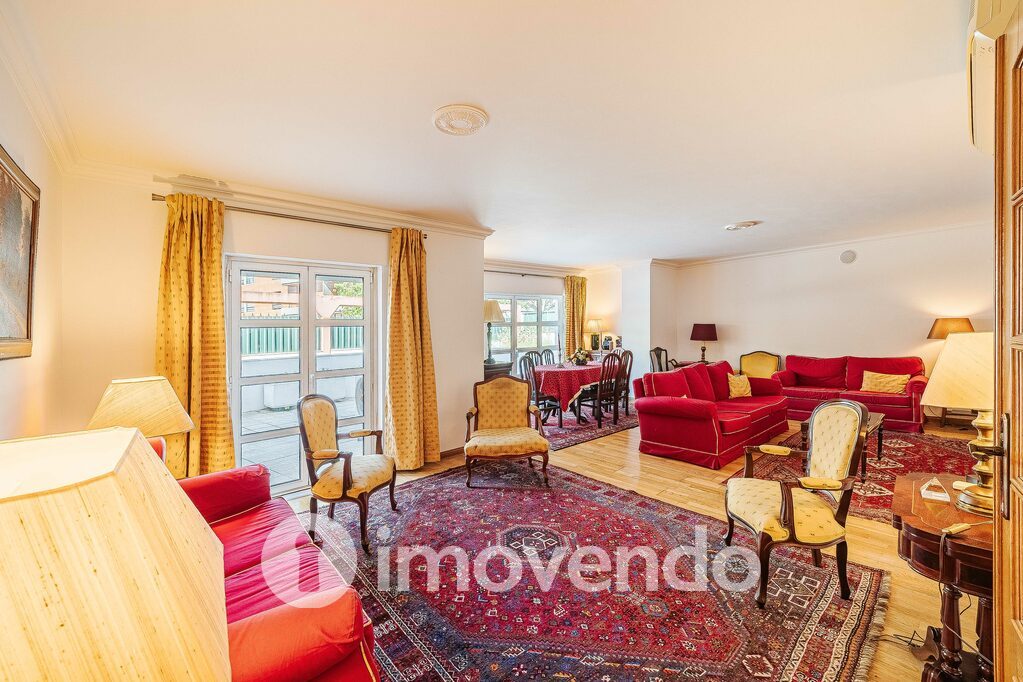
The entrance hall organises circulation between the spaces and floors. The living room, with two full-height glazed openings onto a balcony, allows for a dining area and a lounge area.
The kitchen has an L-shaped Galaxy black granite countertop and cabinets with ample storage, with room for a casual dining table.
The ground floor has a social bathroom and a bedroom that can be used as an office. The first floor, reached by a wooden staircase, holds two further bedrooms and an en-suite bedroom, the latter with a bathroom fitted with a shower cubicle with a hydromassage column. The supporting bathroom on this floor has a corner bathtub with a jacuzzi.
The basement connects to the rear garden and includes storage rooms, a laundry and a bathroom. The garage accommodates four vehicles.
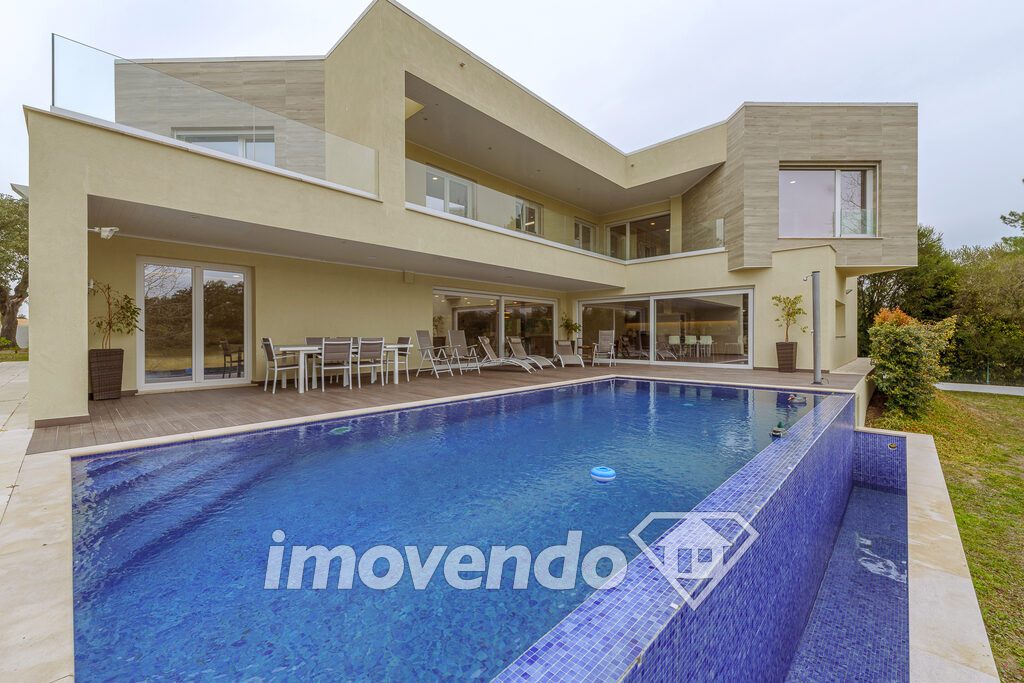
The balconies of the living room and bedrooms have sea views. The outdoor area includes a garden with space reserved for a pool and a covered area with a barbecue and wood-fired oven. The property has solar panels, central heating and an armoured door. The surroundings include shops, dining venues, pharmacies, schools and proximity to the Serra de Sintra and central Cascais.