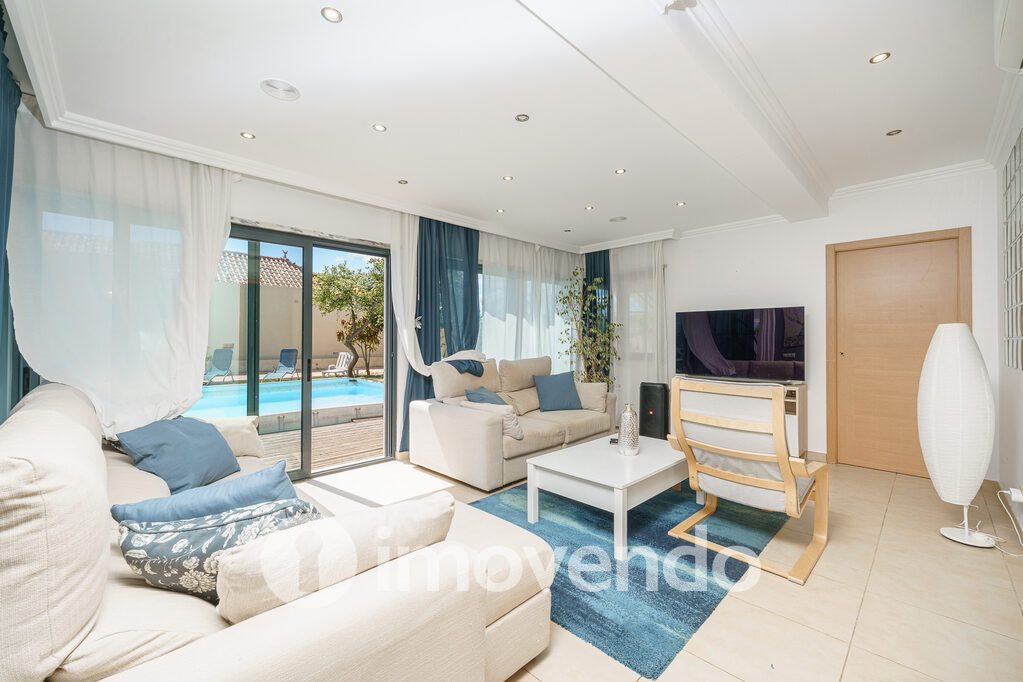
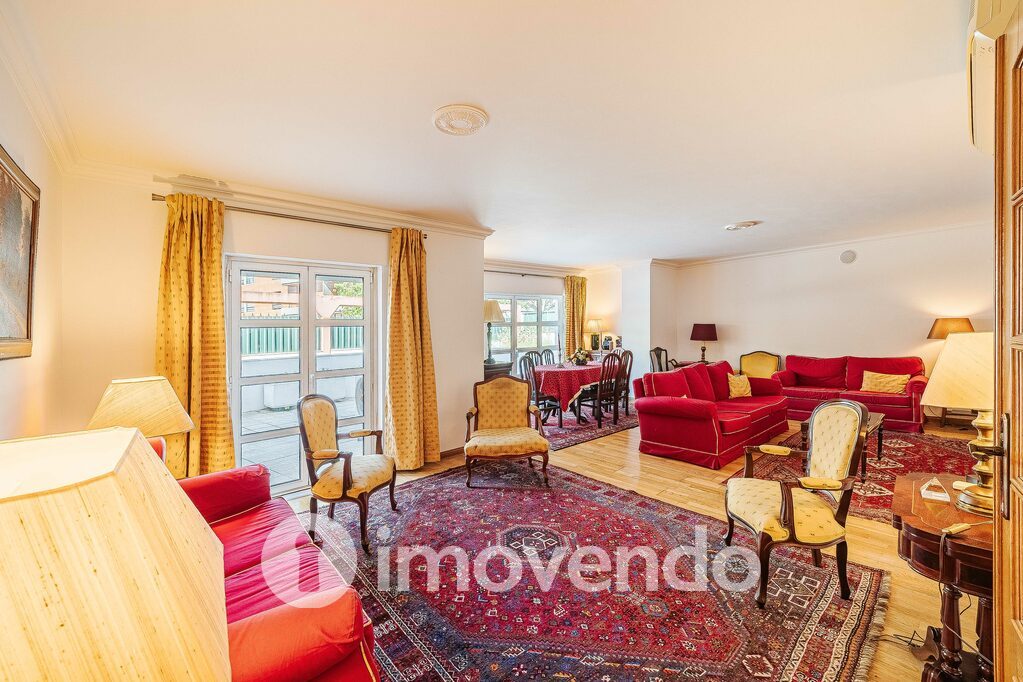
Detached five-bedroom villa, built in 2010 and fully renovated, with 291.3 sqm of gross construction area on a 609 sqm plot, in the parish of Barcarena, municipality of Oeiras. The house is arranged over three floors and includes a garage for two cars, a yard and land.
The ground floor holds the living room, with a wood-burning stove and full-height glazed openings, the kitchen with outside access and an adjoining laundry room, a guest bathroom and a suite that can be used as an office.
The first floor holds two bedrooms and a suite, served by a bathroom with two washbasins and a bathtub. A further upper level includes an additional bedroom and a balcony overlooking the surrounding development.
The property has a solar panel for water heating and photovoltaic panels, an armoured door, video intercom, electric shutters and a wood-burning stove. It has energy class C, north and south orientation, and four bathrooms in total.
The location, in Barcarena, municipality of Oeiras, district of Lisbon, sits close to TagusPark and the Fábrica da Pólvora, in an area served by shops, schools, public transport and motorway access.